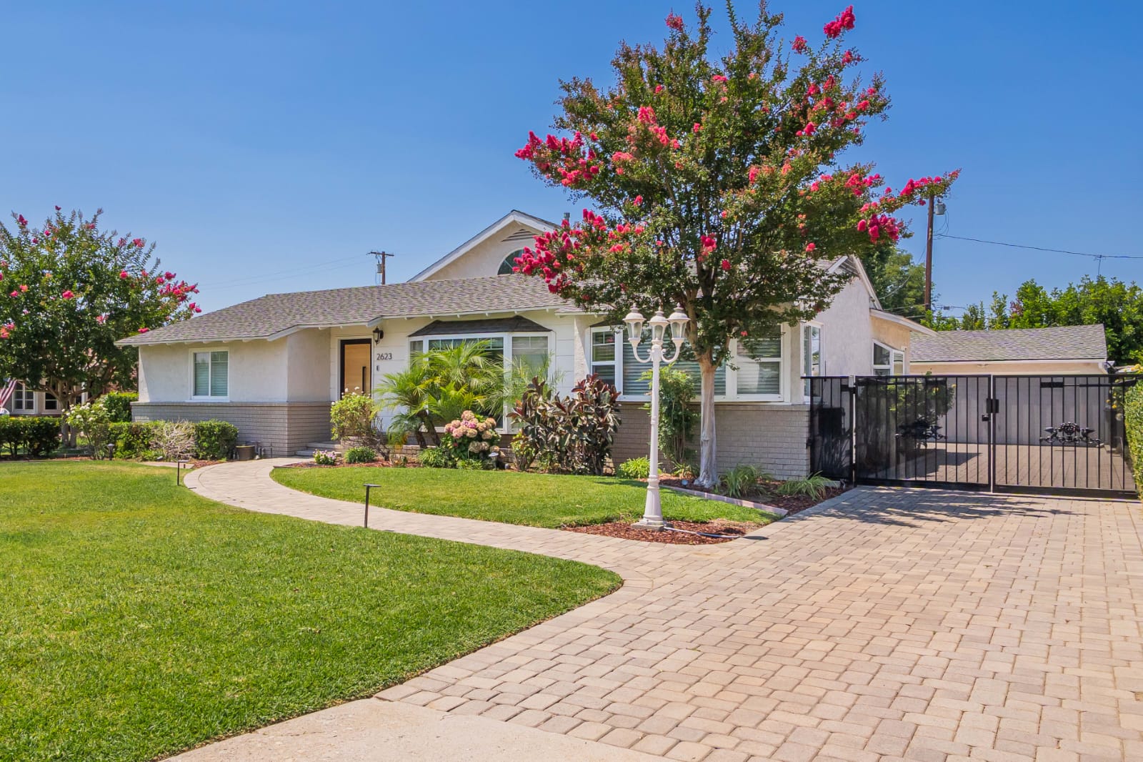
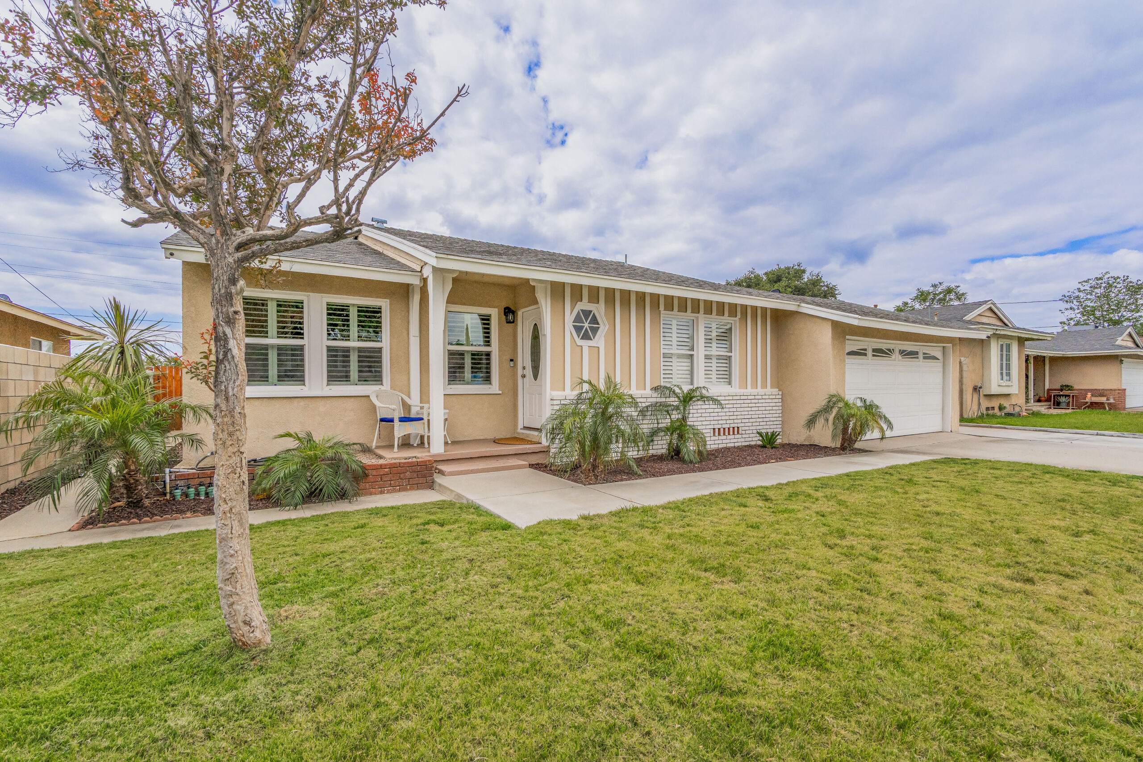
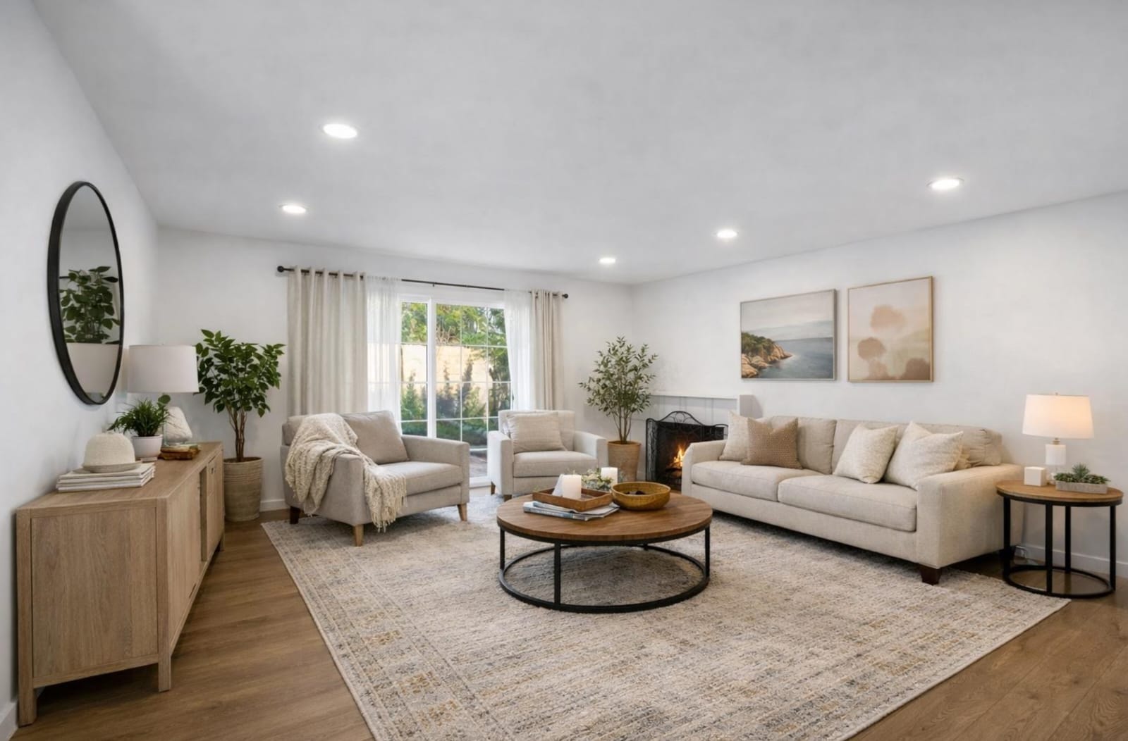
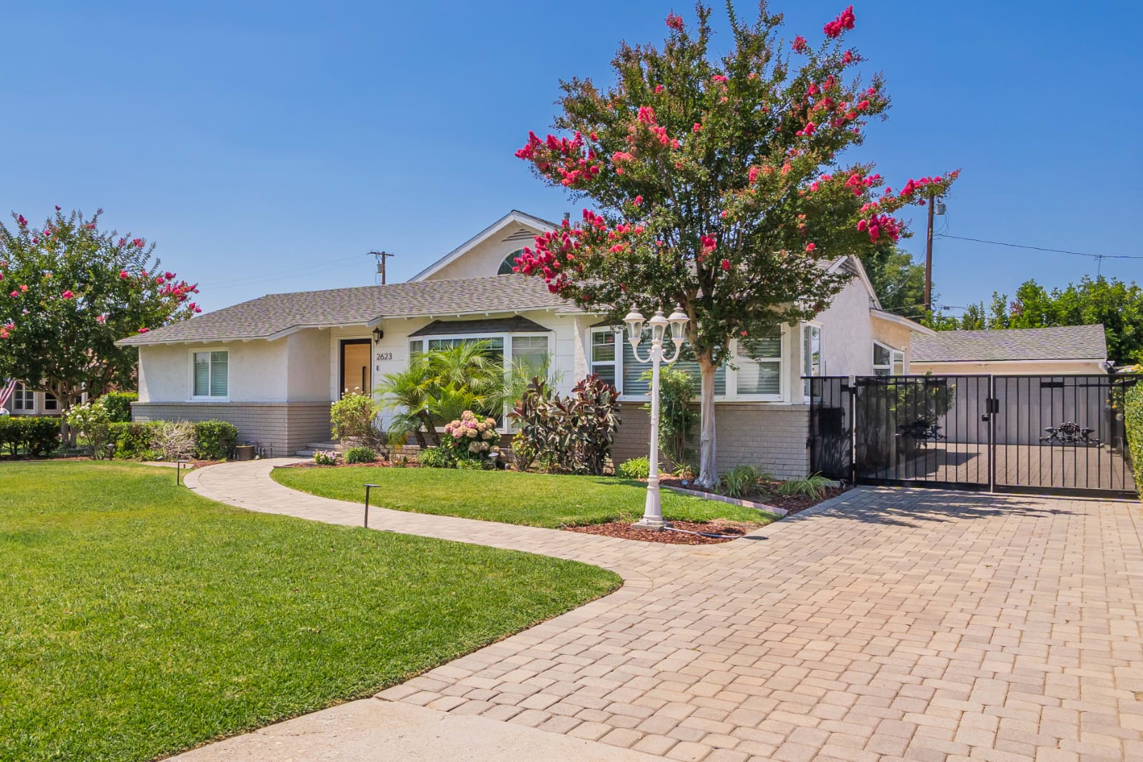


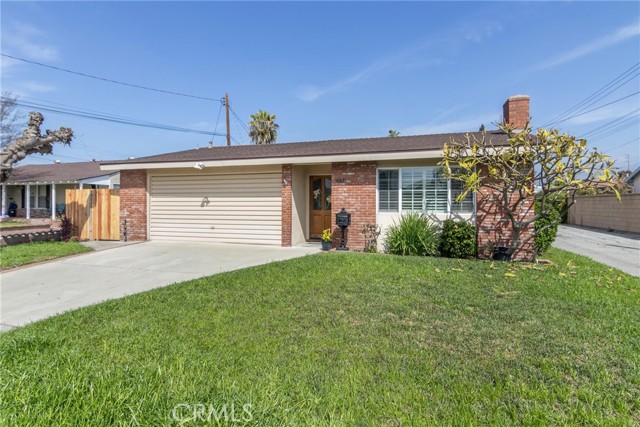






We also have a new listing. 2623 Fairgreen Avenue, Arcadia Price $1,798,000. 3 bedrooms/3 bathrooms/ 2262 square feet The write up. Beautifully upgraded and meticulously maintained, this inviting home blends classic charm with modern amenities and exceptional indoor-outdoor living. Sun-filled living spaces feature hardwood floors, crown molding and large picture windows, while the formal living room is highlighted by a gas fireplace and the elegant dining room features a lovely bay window.
At the heart of the home is the gourmet kitchen with quartz countertops, a large center island and an impressive collection of Miele and Bosch appliances, including a built-in espresso maker, double oven and warming drawer. The kitchen opens to a spacious family room with French doors leading to the resort-style backyard–perfect for entertaining or relaxing with a pergola-covered patio, gated pool, tranquil water feature, grassy lawn and mature fruit trees. The spacious primary suite offers a walk-in closet and spa-inspired bath with dual sinks, a jetted soaking tub and oversized shower with rain showerhead. Two additional bedrooms and a beautifully appointed hall bath complete the living space. Additional highlights include a finished detached two-car garage with epoxy flooring and built-in storage, EV-ready driveway, whole-house Generac generator, surveillance cameras and security system. Thoughtfully upgraded inside and out, this special home offers comfort, style and wonderful spaces for everyday living and entertaining.
Price: $1,650,000
Our Sold Properties
2982 David Street , at Riverside
3 Bed | 2 Bath | 1,262 sqft
Represented Sellers: Peggy & Nicole Bray
Price: $505,000
160 W. Palm Street, at Altadena 91001
Lot Size : 5,515 sqft
Represented Sellers: Peggy & Nicole Bray
Price $448,000
881 W. Huntingston Drive #F
, at Arcadia
2 Bed | 2.5 bath | 1,686 sqft
Represented Sellers: Peggy & Nicole Bray
Price: $807,000
211 Linwood Avenue D, at Monrovia
Represented Sellers: Peggy & Nicole Bray
Price: $766,000
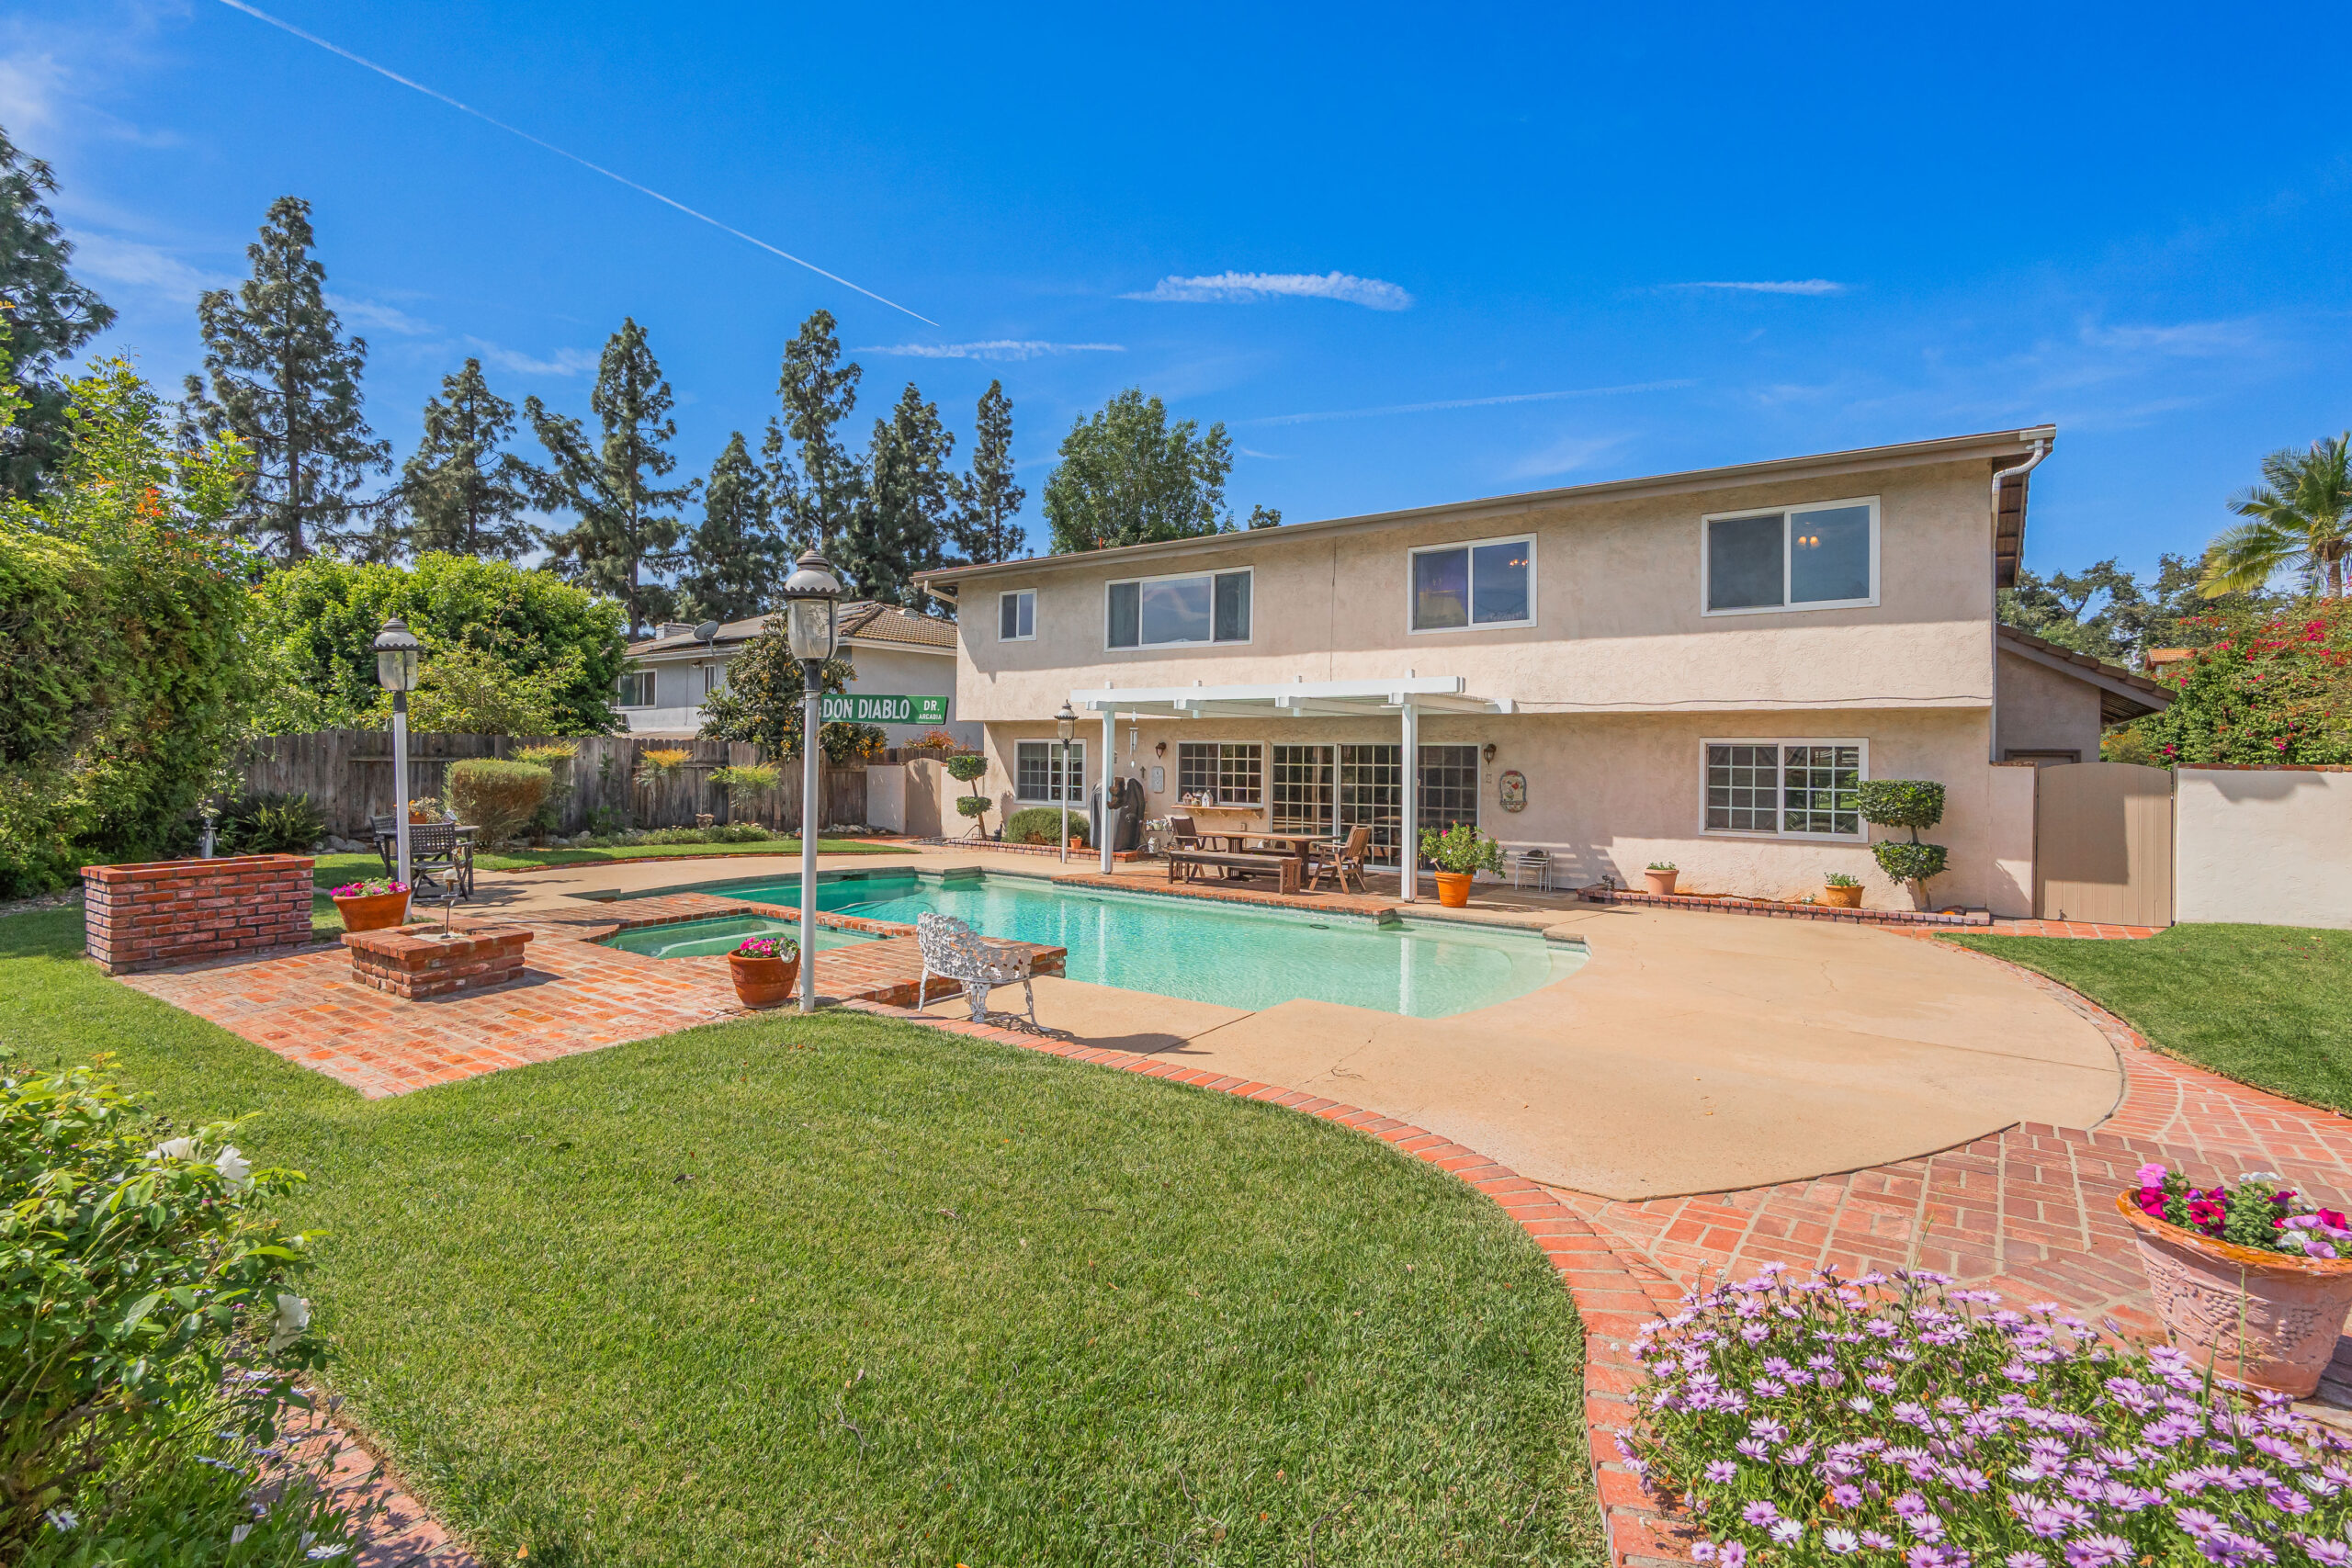
1030 Don Diablo Drive
, at Arcadia
5 Bed | 3 bath | 3,114 sqft
Represented Sellers: Peggy & Nicole Bray
Price: $1,770,000
431 W. Cornell Dr at Rialto
3 Bed | 1.25 bath | 1,310 sqft
Represented Sellers: Peggy & Nicole Bray
Price: $575,000
Cypress Avenue, at Santa Ana, CA
4 Bed | 2 Bath | 1,459 sq. ft.
Represented Buyers: Peggy & Nicole Bray
Price: $1,090,000
2450 Whitney Ave, Summerland, at CA 93067
Represented Sellers: Peggy & Nicole Bray
Price: $3,025,000
25614 Lewis Way, at Stevenson Ranch CA
4 Bed | 3 Bath | 2,670 sq. ft.
Represented Buyers: Peggy & Nicole Bray
Price: $1,215,000
2309 Maiden Lane, at Altadena, CA 91001
Represented Sellers: Peggy & Nicole Bray
Price: $610,000
135. E. Las Flores, Arcadia
at CA 91006
4 Bed | 3 Bath | 2,678 sq. ft
Represented Sellers: Peggy & Nicole Bray
Sold Price: $2,450,000
278 E. Alegria at Sierra Madre
Represented Sellers: Peggy & Nicole Bray
Price: $1,080,000
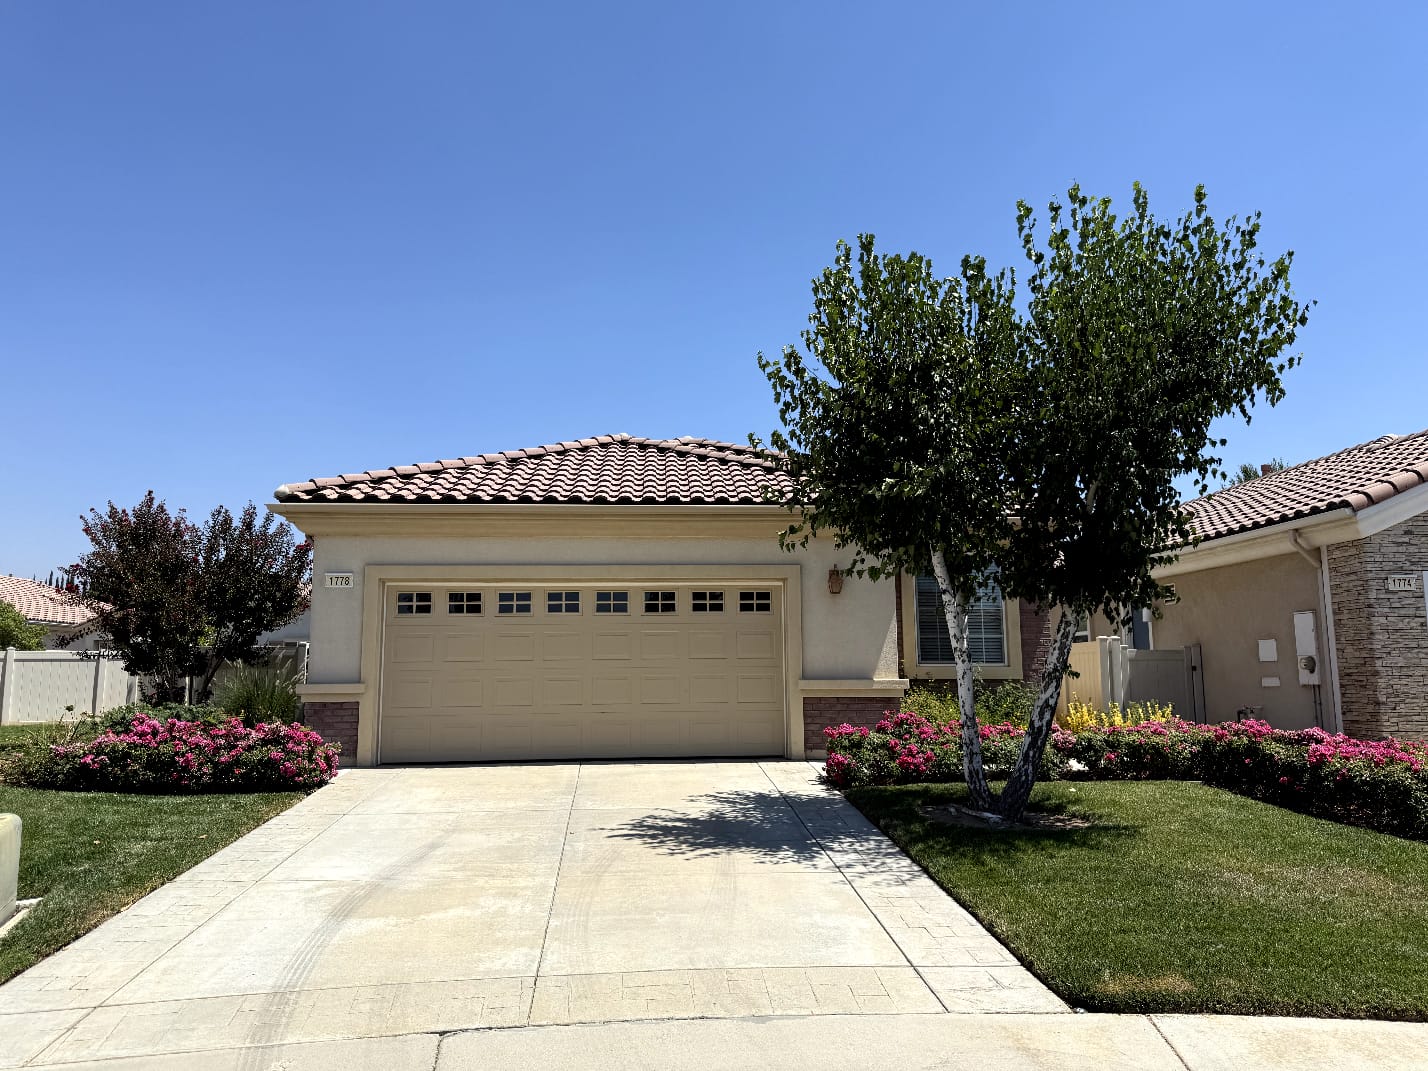
1778 Dalea Way Beaumont
at CA 92223
2 bed | 2 bath | 1392 sq. ft.
Represented Sellers: Peggy & Nicole Bray
Sold Price: $380,000
2940 Hawkridge Drive, at La Crescenta CA
5 | 4 | 3,004sqft
Represented Sellers: Peggy & Nicole Bray
Price: Leased at $7,500 per month
3085 Lake Avenue at Altadena CA 91001
Vacant Lot/ 3970 Sq Feet
Represented Sellers: Peggy & Nicole Bray
Sold Price: $330,000
2623 Fairgreen Ave. Arcadia, at CA, 91006
3 | 3 | 2308 sqft
Represented Buyers: Peggy & Nicole Bray
Sold Price: $1,699,000
21255 E. Nubia St at Covina CA 91724
4 | 2 | 1188 sqft
Represented Sellers: Peggy & Nicole Bray
Sold Price: $770,000
64 North Mar Vista Avenue 222, at Pasadena, CA, 91106
2 | 2 | 890 sqft
Represented Buyers: Peggy & Nicole Bray
444 Sequoia Drive, at Pasadena CA 91105
3 Bed | 2 bath | 1,950 sqft
Represented Seller: Peggy & Nicole Bray
Price: $1,812,000
327 Coyle Ave, at Arcadia CA
3 Bed | 3 bath | 1,750 sqft
Represented Seller: Peggy & Nicole Bray
Price: $1,600,000
1790 Homet Road at San Marino, CA
3 Bed | 3 bath | 2,150 sqft
Represented Seller: Peggy & Nicole Bray
Price: $2,056,000
4519 Camellia Ave at Studio City, CA
2 Bed | 1.75 bath | 1,426 sqft
Represented Seller: Scott Anderson and Peggy Bray
Price: $ 1,340,000
2052 Elkins Place at Arcadia, CA
Represented Seller: Peggy Bray and Susanne Kallis-Hayek
Sold Price: $1,930,000
17692 Sergio Cir #202 at Huntington Beach, CA
Represented by: Scott Anderson
Sold Price: $545,000
879 Hillcrest Dr Ganesha Hills at Pomona, CA
Represented Seller: Peggy and Nicole Bray
Sold Price: $1,170,000
4539 Instar Place at El Monte, CA
Represented by: Livia Chandra
Sold Price: $758,000
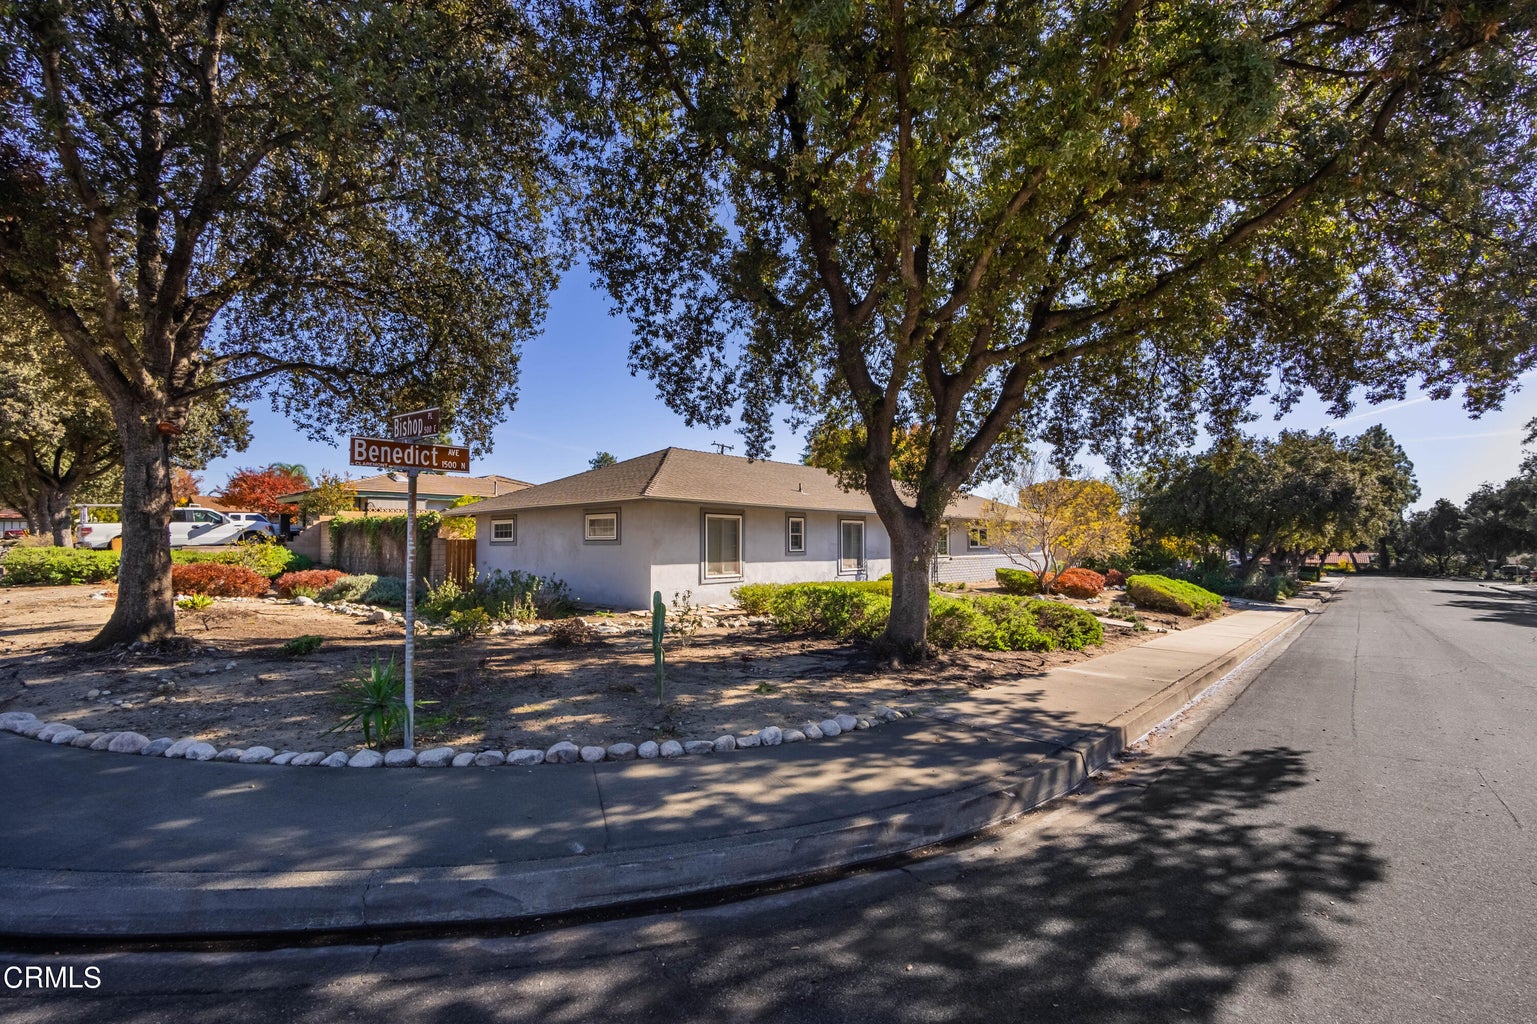
1560 Benedict Ave at Claremont, CA
Represented Seller: Peggy and Nicole Bray
Sold Price: $910,000
10637 Daines Dr, Temple City
Represented by: Livia Chandra
Sold Price: $1,155,000
2355 Hermit Glen at L.A.
Represented By: Peggy & Nicole Bray
Sold Price: $2,200,000
153 Santa Catalina, Palm Springs
Represented Seller: Peggy & Nicole Bray
Sold Price: $1,290,000
714 Invergarry, Glendora
Represented Buyers: Peggy & Nicole Bray
Price: $902,000
1441 Glengarry Road, Pasadena
Represented Seller: Peggy & Nicole Bray
Sold Price: $1,485,000
Past Sales
2876 Windfall Avenue, at Altadena, CA 91001
Represented Sellers: Peggy & Nicole Bray
Sold Price: $885,000

920 Granite Drive #305, Pasadena
Represented Buyer: Peggy & Nicole Bray
Sold Price: $1,493,000

121 E. Longden Ave. at Arcadia, CA
Wonderful opportunity to bring this enchanting storybook Tudor home back to its glory!
Represented Seller: Peggy & Nicole Bray
Sold Price: $1,600,000

830 Crescent Dr. at Monrovia, CA
This home has it all! Location, views, privacy, space. A 3 bedroom, 2 full bathroom home.